514 1st Avenue N Warman, SK S0K 4S0
Inscription par: SASKATCHEWAN / Listed By: Lisa Mueller, Century 21 Fusion

  514 1st Avenue N Warman, SK S0K 4S0

En vigueur (3 Jours)
349 966 $ (USD)

5
CAC
3
SDB
1 185
PI. CA.

Description

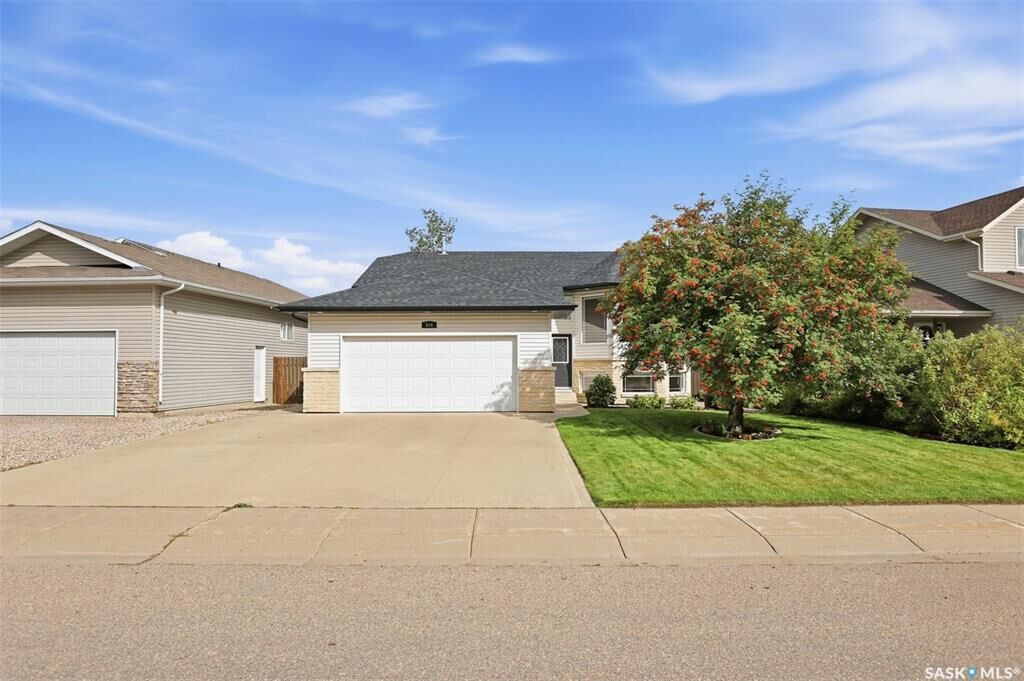
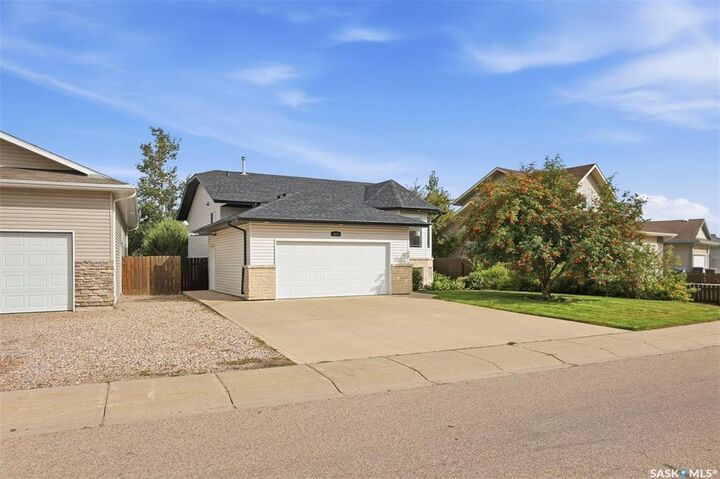
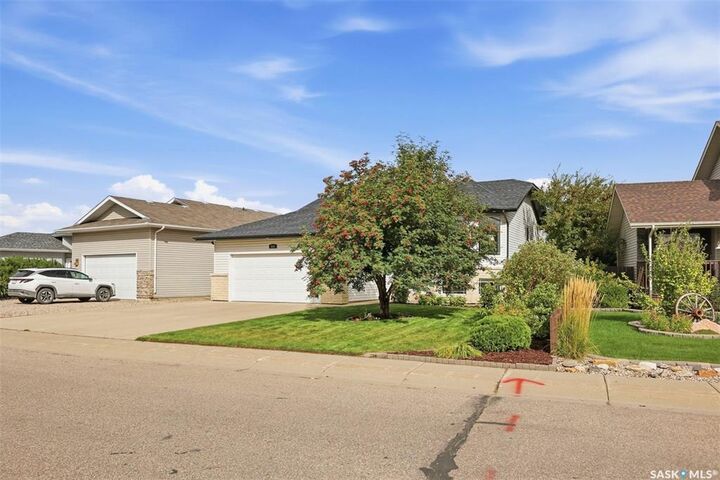
Enjoy the space, sunshine and outdoor living this Warman home has to offer. Ideally located in a family-friendly neighbourhood close to three elementary schools and the middle school, this inviting 1,185 sq. ft. home, built in 2006, offers abundant natural light and a thoughtful layout. The open-concept kitchen and dining area flows easily into the home, while a separate living room provides a comfortable space for relaxing. Large basement windows bring natural light downstairs, where you'll find additional living space, a bathroom with jet tub, tile flooring and in-floor heat, plus convenient wine storage beneath the stairs. A Nest smart thermostat and quality blinds add everyday convenience. Outside, the landscaped yard features established perennials, fruit trees, berries and edible garden plants. The Rain Bird underground sprinkler system with automatic timers services both front and back yards. The private deck, surrounded by Virginia Creeper, includes a natural gas hookup for the BBQ. Hot and cold outdoor taps provide added convenience for gardening, washing pets or summer activities, while storage beneath the deck keeps outdoor equipment tucked away. New shingles were installed in August 2025. The finished, heated double garage offers excellent storage with built-in cupboards and shelving, providing a practical year-round workspace. With its bright living spaces, inviting outdoor areas, heated double garage and convenient Warman location, this home brings together the features that make everyday living comfortable and enjoyable. A great opportunity to settle into a well-established neighbourhood close to schools and amenities. Arrange your private viewing today and see what this home has to offer!

MLS®:
SK048688
Les impôts
$4,028(2026)
Catégorie
Single-Family Home
Année de Construction
2006
Style
Bi-Level

Listed By

Lisa Mueller, Century 21 Fusion
Source
SASKATCHEWAN
Dernière vérification Sep 20 2026 à 8:05 AM CST
Détails sur les salles de bains
Caractéristiques Intérieures
  • Windows: Window Treatments
  • Washer
  • Stove
  • Refrigerator
  • Gas Water Heater
  • Dryer
  • Dishwasher
  • Window Treatments
  • Microwave Hood Fan
  • Central Vacuum Rough-In
Informations sur le lot
  • Trees
  • Garden
  • Front Yard
  • Back Yard
  • Sprinklers In Ground
  • Irregular Lot
Caractéristiques de la propriété
  • Cheminée: 0
  • Foundation: Concrete Perimeter
Chauffage et refroidissement
  • Forced Air
  • Natural Gas
  • Central Air
Informations sur les sous-sols
  • Full
  • Finished
Caractéristiques extérieures
  • Toit: Asphalt
  • Toit: Shingle
Stationnement
  • Two Car Garage
  • Heated Garage
  • Garage Door Opener
  • Driveway
  • Concrete
  • Attached
Étages
  • 1
Surface Habitable
  • 1,185 pi. ca.
Alimenté par Walk Score®
Disclaimer: Copyright 2026 Saskatchewan Realtors Association. All rights reserved. This information is deemed reliable, but not guaranteed. The information being provided is for consumers’ personal, non-commercial use and may not be used for any purpose other than to identify prospective properties consumers may be interested in purchasing. Data last updated 9/20/26 01:05

